

Entertainment
The Design Trend Taking Over Rural America
In the 1980s, the “barndominium” was designed with the horse owner in mind. A Connecticut developer came up with the name — a mash-up of “barn” and “condominium” — to refer to a lot and horse stall purchased together, in a subdivision where owners …
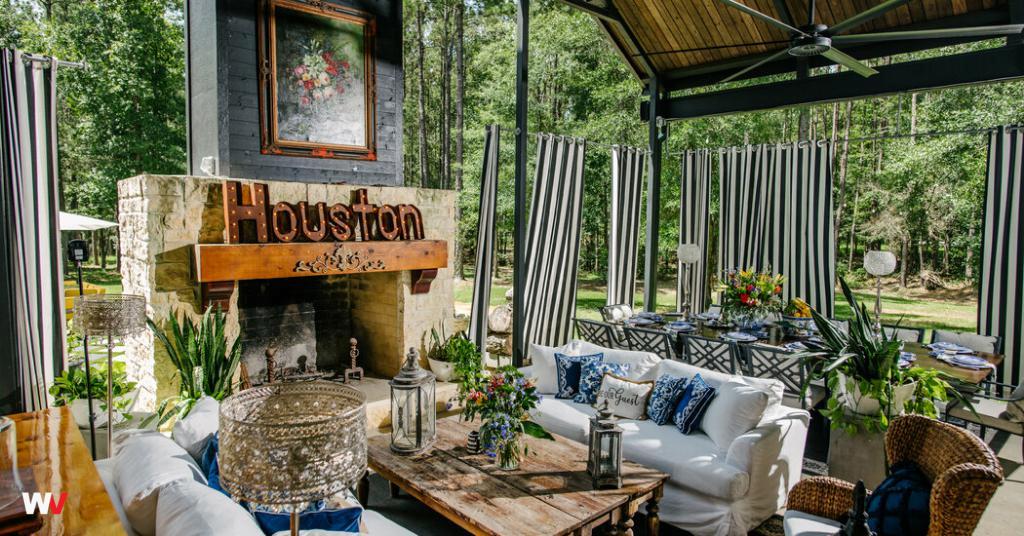
In the 1980s, the “barndominium” was designed with the horse owner in mind. A Connecticut developer came up with the name — a mash-up of “barn” and “condominium” — to refer to a lot and horse stall purchased together, in a subdivision where owners had a stake in a shared equestrian center.
The barndominiums of today don’t necessarily hold horses, though they’re certainly big enough. They do still promise open space, both inside and out.
Interpretations vary, but many in the housing industry define today’s barndominiums — barndos, for short — as large metal structures with high ceilings, open-plan layouts, and garages or workshop areas. “The goal would be as much square footage as you can fit on the site,” said Andy Wiker, a pre-construction project manager at Conestoga Buildings, which builds barndos throughout the Northeast. “People want to play basketball in their living room.”
The style has become so popular that barndos were featured for the first time earlier this year in a national survey of single-family home builders, in which 7 percent of the builders said they had constructed at least one in the past year.
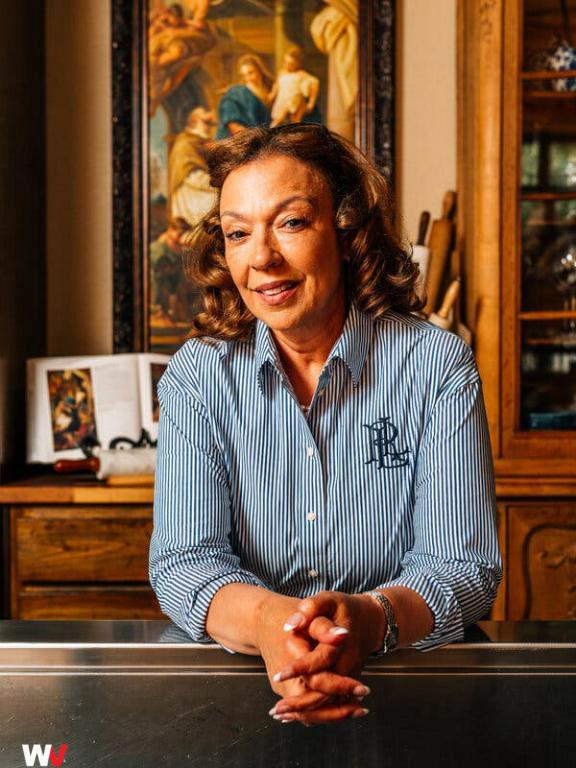
Ms. Bell, who goes by the trademarked name, “The Barndominium Lady,” is part of a growing number of Americans choosing space over cities.Credit…Arturo Olmos for The New York Times
The pandemic drove the recent building surge. Emily Stamper, a loan officer in Kentucky with the lender Rural 1st, said that she first saw demand for barndominiums take off in 2020, when lumber was in short supply, but metal was more readily available.





