
Entertainment
$4 Million Homes in California
This week’s listings include a compound in Healdsburg, a 1940s house in Glendale and an ocean-view home in Ventura.
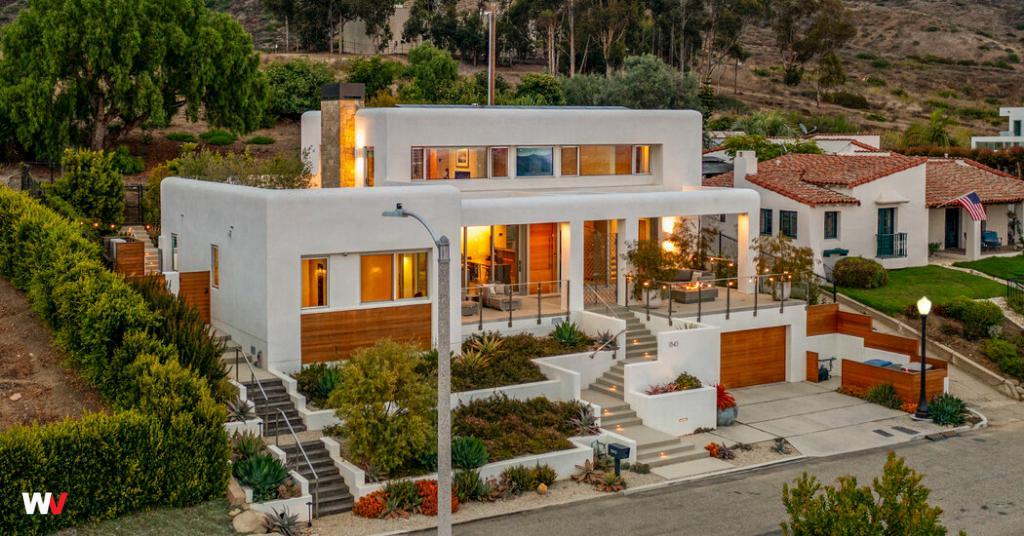
- Ned Bonzi for Sotheby’s International Realty
- Ned Bonzi for Sotheby’s International Realty
- Ned Bonzi for Sotheby’s International Realty
- Ned Bonzi for Sotheby’s International Realty
- Ned Bonzi for Sotheby’s International Realty
- Ned Bonzi for Sotheby’s International Realty
- Ned Bonzi for Sotheby’s International Realty
- Ned Bonzi for Sotheby’s International Realty
- Ned Bonzi for Sotheby’s International Realty
- Ned Bonzi for Sotheby’s International Realty
- Ned Bonzi for Sotheby’s International Realty
- Ned Bonzi for Sotheby’s International Realty
- Ned Bonzi for Sotheby’s International Realty
- Ned Bonzi for Sotheby’s International Realty
Healdsburg | $3.995 million
A 1981 compound, with a main house, a guesthouse and a barn, on 17 acres
This property includes a one-bedroom, one-and-a-half-bathroom main house, two guest suites above the detached garage and a barn with a lofted bedroom suite. There’s a one-acre cabernet sauvignon vineyard, a pickleball court and a bocce court. The center of Healdsburg, lined with inns, wine tasting rooms and farm-to-table restaurants, is five minutes away by car. Del Rio Woods Regional Park, which sits on the edge of the Russian River, is a 15-minute drive.
San Francisco is a 90-minute drive and Sacramento takes two hours.
Size: 3,049 square feet
Price per square foot: $1,310
Indoors: A long driveway leads from the street to the Cape Cod-style two-story structure. The front door opens to the foyer, and straight ahead is the living room, with rough-hewed wood ceiling beams and a wood-burning fireplace that has a floor-to-ceiling stone surround.
To the left is the dining room, with wide-plank floors and tall windows that overlook the grounds. The dining room is off the kitchen, where the ceilings are high and the appliances are stainless steel. A sunny breakfast room and a powder room are off the kitchen.
The second floor is one large primary suite, with a separate office, a bedroom with a wood-burning fireplace and a bathroom with a soaking tub.
Above the detached garage are two en suite king-size guest bedrooms. From the garage, a path leads to a barn with a kitchenette, a full bathroom and a sleeping loft.